



1069 SANDPIPER LOOP Winter Haven, FL 33881
4 Beds
3 Baths
2,034 SqFt
UPDATED:
Key Details
Property Type Single Family Home
Sub Type Single Family Residence
Listing Status Active
Purchase Type For Sale
Square Footage 2,034 sqft
Price per Sqft $186
Subdivision Chestnut Crk
MLS Listing ID TB8543322
Bedrooms 4
Full Baths 3
Construction Status Completed
HOA Fees $750/ann
HOA Y/N Yes
Annual Recurring Fee 750.0
Year Built 2022
Annual Tax Amount $739
Lot Size 10,890 Sqft
Acres 0.25
Property Sub-Type Single Family Residence
Source Stellar MLS
Property Description
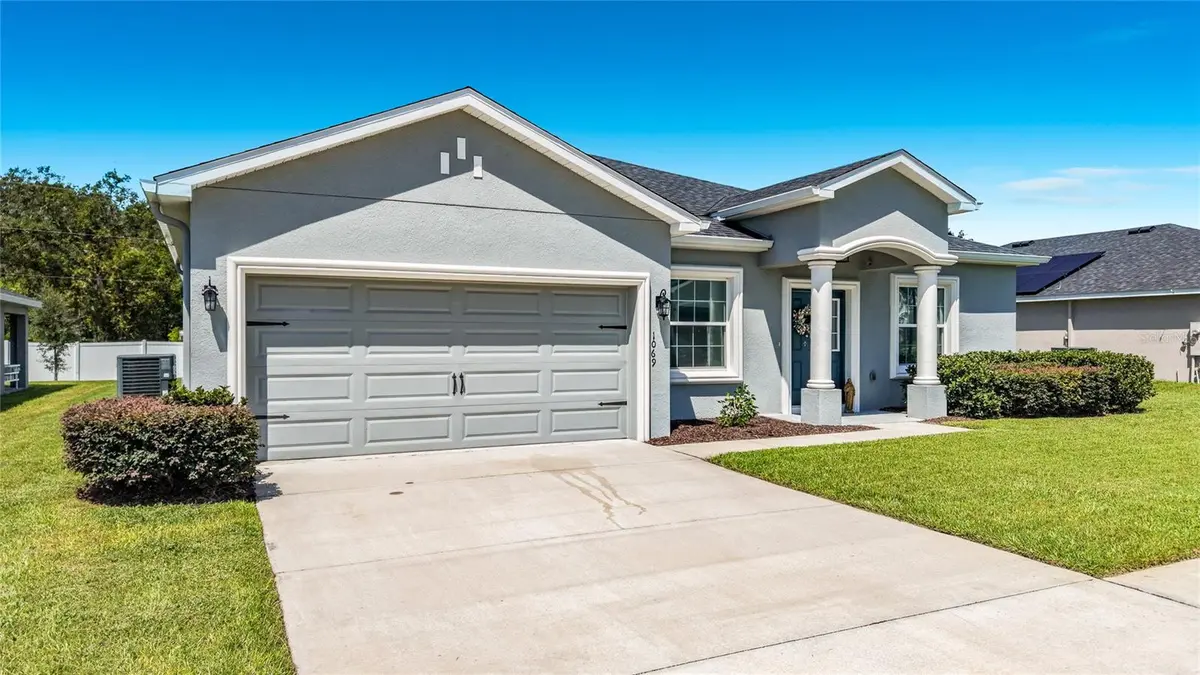
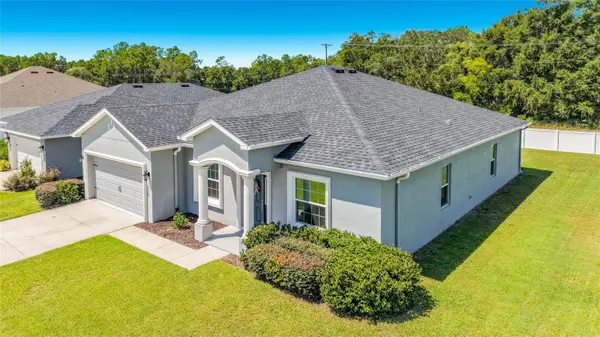
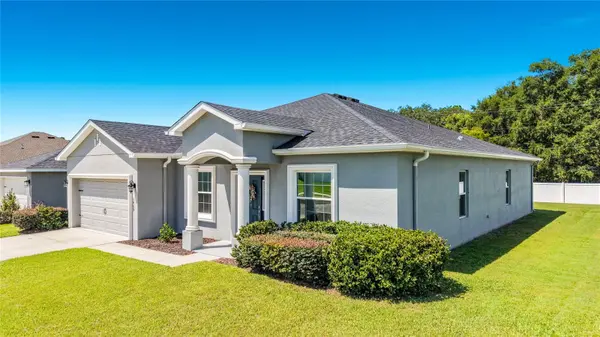
From the moment you arrive, the CHARMING COLUMNED FRONT PORCH creates an inviting first impression. Step inside to a BRIGHT, OPEN-CONCEPT LIVING AREA where the seamless flow between the kitchen, dining, and living spaces creates an ideal setting for entertaining guests or enjoying relaxed evenings at home.
The GORGEOUS KITCHEN is designed to impress, featuring PRISTINE SHAKER-STYLE CABINETRY, SAMSUNG STAINLESS STEEL APPLIANCES, a GENEROUS PANTRY, and a CHIC BREAKFAST BAR. The adjoining VERSATILE DINING AREA provides a welcoming space for everything from casual breakfasts to special gatherings.
Throughout the main living areas and bathrooms, UPDATED 25-YEAR-LIFE-PROOF WOOD-VINYL FLOORING offers a SLEEK LOOK, while the bedrooms feature PLUSH STAIN-RESISTANT CARPETING for added comfort. These thoughtfully selected finishes combine BEAUTY, DURABILITY, and EVERYDAY PRACTICALITY.
The SPACIOUS OWNER'S SUITE provides a peaceful retreat with a STYLISH TRAY CEILING, LARGE WALK-IN WARDROBE, and LUXURIOUS ENSUITE BATHROOM featuring DUAL SINKS and a BEAUTIFULLY TILED SHOWER accented by a GLASS ENCLOSURE.
Step outside and embrace OUTDOOR LIVING on the EXPANSIVE COVERED LANAI, an inviting space for morning coffee, evening relaxation, or entertaining. Direct access to the THIRD FULL BATHROOM adds exceptional convenience for guests and outdoor activities. The LARGE BACKYARD provides a generous canvas for creating your own private outdoor retreat, with ample space to envision a future pool or customized outdoor living area, subject to applicable approvals and restrictions.
Additional highlights include a 2-CAR GARAGE, ENERGY-EFFICIENT INSULATION, and ARCHITECTURAL SHINGLES, bringing together STYLE, EFFICIENCY, and PRACTICALITY.
This EXCEPTIONAL HOME offers an appealing combination of BEAUTIFUL FINISHES, FUNCTIONAL DESIGN, SPACIOUS LIVING, and INDOOR-OUTDOOR COMFORT. If you've been waiting for a MOVE-IN READY RESIDENCE with room to personalize and make your own, this SHENANDOAH II MODEL deserves a closer look.
WELCOME HOME!
Location
State FL
County Polk
Community Chestnut Crk
Area 33881 - Winter Haven / Florence Villa
Interior
Interior Features Ceiling Fans(s), In Wall Pest System
Heating Central
Cooling Central Air
Flooring Carpet, Vinyl
Furnishings Unfurnished
Fireplace false
Appliance Dishwasher, Disposal, Electric Water Heater, Microwave, Range, Refrigerator
Laundry Laundry Room
Exterior
Exterior Feature Private Yard, Rain Gutters, Sidewalk
Parking Features Driveway
Garage Spaces 2.0
Utilities Available BB/HS Internet Available, Cable Available, Water Available
View Y/N No
Water Access No
Roof Type Shingle
Attached Garage true
Exposure East
Garage true
Private Pool No
Building
Entry Level One
Foundation Slab
Lot Size Range 1/4 to less than 1/2
Sewer Septic Tank
Water Public
Structure Type Block
New Construction false
Construction Status Completed
Schools
Elementary Schools Elbert Elem
Middle Schools Denison Middle
High Schools Winter Haven Senior
Others
Pets Allowed Cats OK, Dogs OK
Senior Community No
Pet Size Extra Large (101+ Lbs.)
Ownership Fee Simple
Monthly Total Fees $62
Acceptable Financing Cash, Conventional, FHA, VA Loan
Membership Fee Required Required
Listing Terms Cash, Conventional, FHA, VA Loan
Num of Pet 10+
Special Listing Condition None
Virtual Tour https://www.propertypanorama.com/instaview/stellar/TB8543322
