
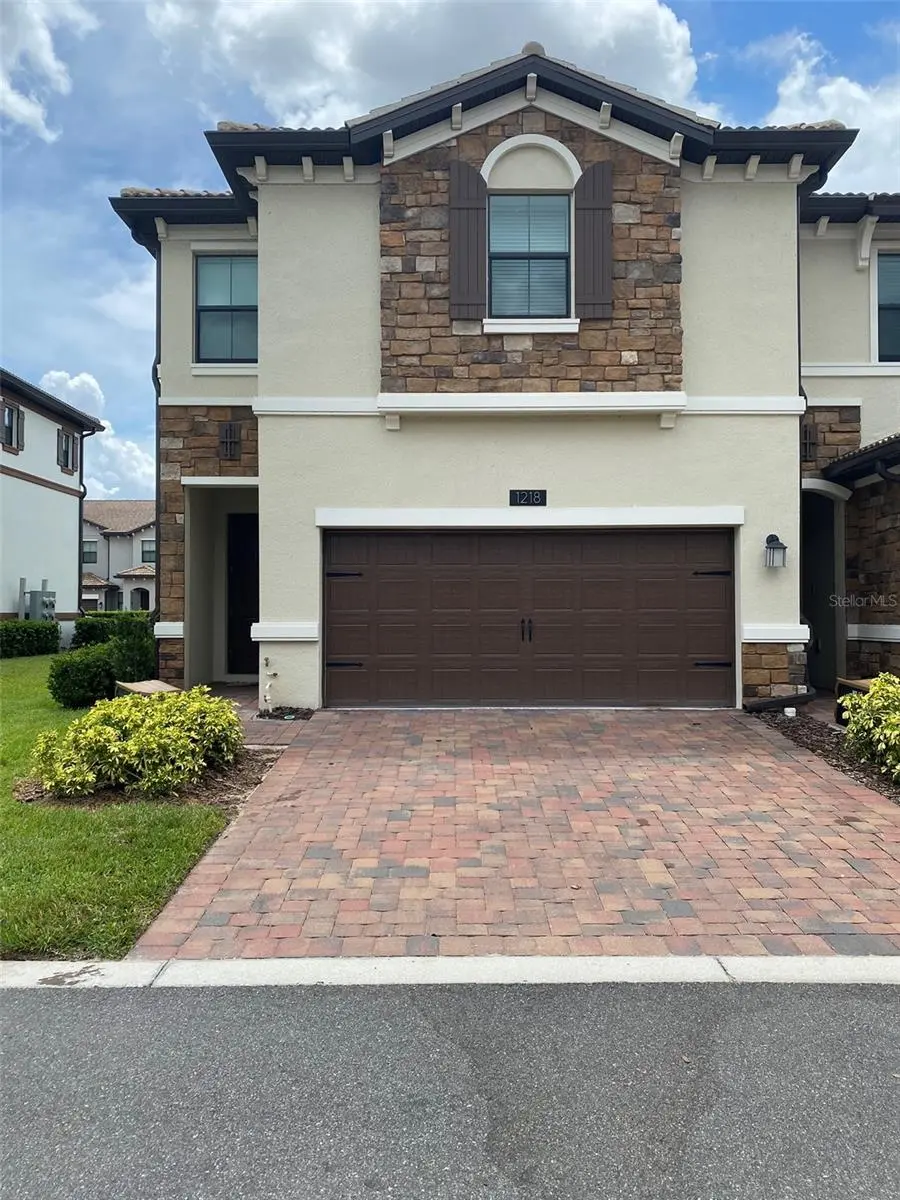
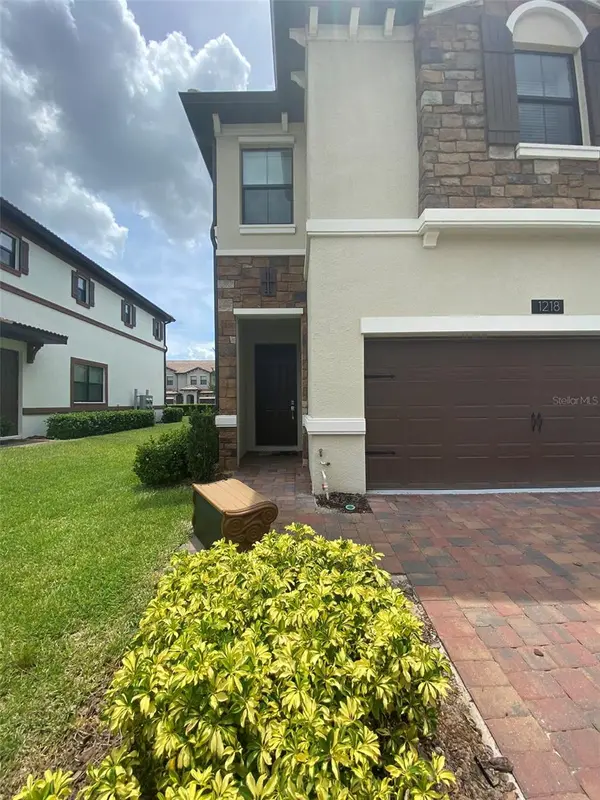

1218 PAYNE STEWART DR, Davenport, FL 33896
See all 38 photos
1218 PAYNE STEWART DR, Davenport, FL 33896
REQUEST A TOUR If you would like to see this home without being there in person, select the "Virtual Tour" option and your agent will contact you to discuss available opportunities.
In-PersonVirtual Tour
$ 2,499
New

1218 PAYNE STEWART DR Davenport, FL 33896

4 Beds

4 Baths

2,156 SqFt


UPDATED:

Key Details

Property Type Townhouse

Sub Type Townhouse

Listing Status Active

Purchase Type For Rent

Square Footage 2,156 sqft

Subdivision The Vistas At Championsgate Ph 1B & 2

MLS Listing ID O6436839

Bedrooms 4

Full Baths 3

Half Baths 1

HOA Y/N No

Year Built 2019

Lot Size 3,049 Sqft

Acres 0.07

Property Sub-Type Townhouse

Source Stellar MLS

Property Description

Welcome home! This fantastic 4 bedroom, 3.5 bath townhome is available for immediate move-in!!. Located in the highly desired CHAMPIONS GATE, this property features a comfortable layout with well-apportioned bedrooms and bathrooms, 2 Master bedrooms, a lovely kitchen with a full appliance suite, lots of counters, and cabinet space. This is a gated community with a resort-style heated pool and jacuzzi, golf simulator, fitness room, game room, catering kitchenette, and sauna, is located within minutes from Disney, restaurants, and entertainment. Act now! This one won't last long! All applicants are required to do a credit and background check. Renters insurance is required. All residents are automatically enrolled in a master renters insurance policy for $11.95 per month. Residents can opt out of the master policy by providing proof of their own policy that meets minimum requirements.

Location

State FL

County Osceola

Community The Vistas At Championsgate Ph 1B & 2

Area 33896 - Davenport / Champions Gate

Interior

Interior Features Ceiling Fans(s), Eat-in Kitchen, Kitchen/Family Room Combo, Living Room/Dining Room Combo, Open Floorplan, PrimaryBedroom Upstairs, Solid Wood Cabinets, Stone Counters, Thermostat, Walk-In Closet(s), Window Treatments

Heating Central

Cooling Central Air

Furnishings Unfurnished

Fireplace false

Appliance Dishwasher, Dryer, Electric Water Heater, Exhaust Fan, Freezer, Microwave, Range, Refrigerator, Washer

Laundry Laundry Room

Exterior

Garage Spaces 2.0

Community Features Fitness Center, Gated Community - Guard, Playground, Pool

Amenities Available Recreation Facilities, Security, Spa/Hot Tub

View Y/N No

Water Access No

Attached Garage true

Garage true

Private Pool No

Building

Entry Level Two

New Construction false

Schools

Elementary Schools Westside K-8

Middle Schools West Side

High Schools Poinciana High School

Others

Pets Allowed Yes

Senior Community No

Membership Fee Required Required

Virtual Tour https://www.propertypanorama.com/instaview/stellar/O6436839


Stellar MLS
Listed by Steven Simpson 407 PROPERTIES
Charles Diaz

Charles Diaz

Advisor License ID: SL3617791

+1(347) 883-7508

GET MORE INFORMATION

Name
Phone*
Message

Go tour this home

1218 PAYNE STEWART DR